Cheryl Ham Team

BEDS4
BATHS3 full
SQUARE FEET3,777
MLS#930062
STATUSPending
PROPERTY TYPEResidential - Single Family
SUBDIVISIONChestnut Mountain
Property Description
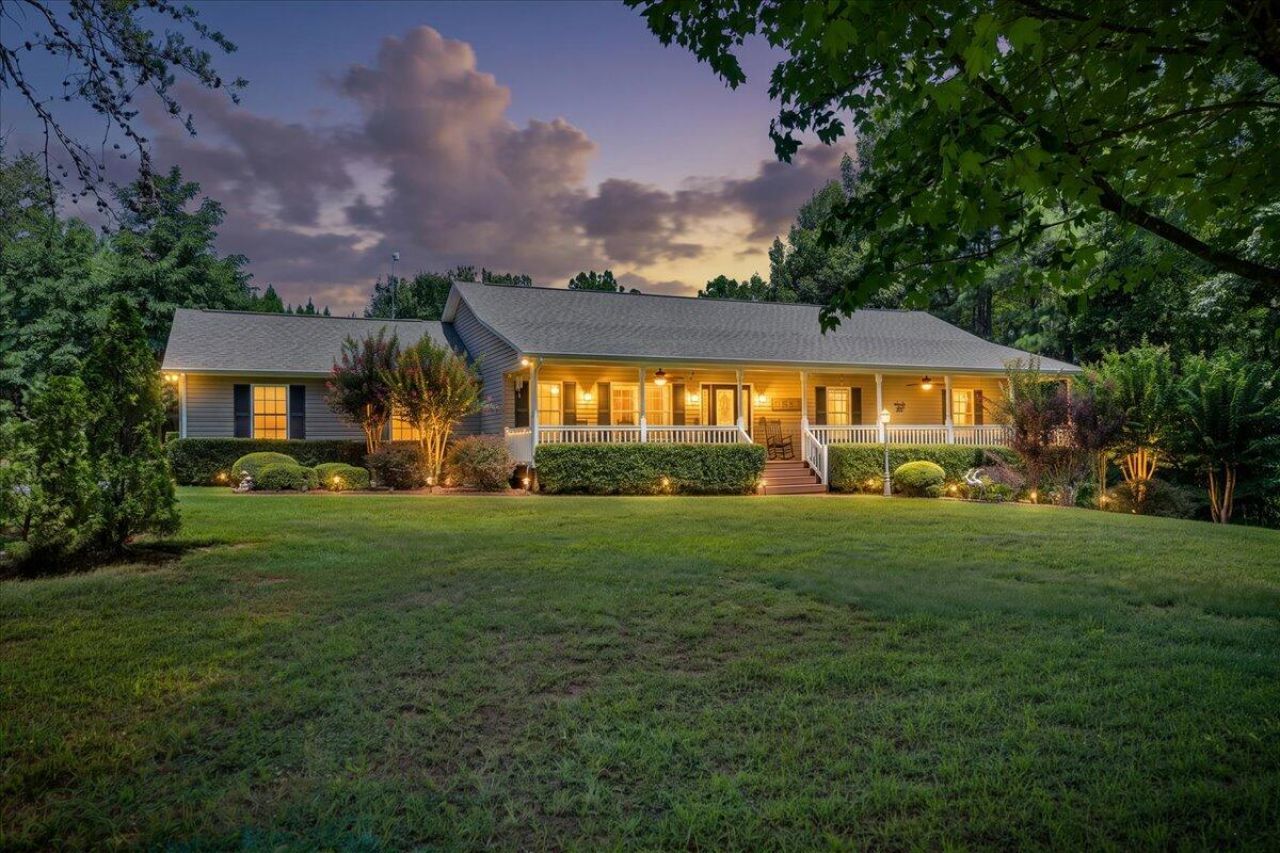
Nestled on nearly six picturesque acres in Franklin County, this impeccably maintained home offers the peace, privacy, and tranquility of country living. Relax on the inviting rocking chair front porch and enjoy the sights and sounds of nature in every direction. Straight from the pages of a magazine, this home reflects exceptional pride of ownership and thoughtful attention to detail throughout. The level, fully fenced backyard provides the perfect setting for entertaining, pets, gardening, or simply enjoying the outdoors. A spacious two-car garage with dedicated workshop and abundant storage, along with RV hookups, detached carports, and a storage shed, offers endless possibilities for hobbyists, outdoor enthusiasts, and those needing extra space for recreational vehicles and equipment.
Property Features
Property Type: Residential - Single Family
Basement: Yes
Cooling: Heat Pump Electric
Fireplaces: 2
Garage: 4 car attached
Heating: Heat Pump Electric
Home Style: Ranch
Lot Size: 5.91 Acres
Stories: 1.0
Taxes: $1,755
Year Built: 2003
Amenities
Ceiling Fan(s)
Storage
Walk-In Closet(s)
Deck
Garden Space
Patio
Paved Driveway
Shed(s)
Feature Descriptions
Appliances: Dishwasher, Microwave Oven (Built In), Range Electric, Refrigerator
Days on Site: 3
Exterior: Vinyl
Fireplace Location: Gas Log, Insert, Living Room, Other - See Remarks
Floor: Carpet, Tile - i.e. ceramic, Wood
Lot: Varied, Wooded
Lot Dimensions: 5.91 acre(s)
Miscellaneous Features: Paved Road
Outbuilding(s): Yes
Parking: Primary Covered: Garage Attached, Additional Covered: Carport Detached
Sewer: Private Septic
Water: Private Well
Wooded: Yes
Local Schools
High School: Franklin County
Middle School: Ben Franklin Middle
Elementary School: Snow Creek
Listed By / Shown By
Listed By
Agency Name: BERKSHIRE HATHAWAY HOMESERVICES SMITH MOUNTAIN LAKE REAL EST
Agency Phone: (540) 721-8659
Shown By
Agent Name: Cheryl Ham Team
Agent Phone: (540) 774-5022
Agency Title: MKB, REALTORS

Estimate Your Payment
Estimated Payment
$ 1,253.58 per month $979.03 Principal & Interest $146.25 Property Tax $128.30 Homeowner's InsuranceChange Payment Information
Privacy Policy / DMCA Notice / ADA Accessibility


This site is hosted, designed and copyright
© 1994 - 2026 by
Delta Media Group, Inc. -- Patent Pending --
2895 Coopers Mountain Rd | MLS# 930062
This single family home located at 2895 Coopers Mountain Rd, Martinsville, VA 24112 is currently listed for sale with an asking price of $439,900. This property was built in 2003 and has 4 bedrooms and 3 full baths with 3777 sq. ft. Coopers Mountain Rd is located in the Chestnut Mountain subdivision. Search Chestnut Mountain real estate on www.cherylhamteam.com today.